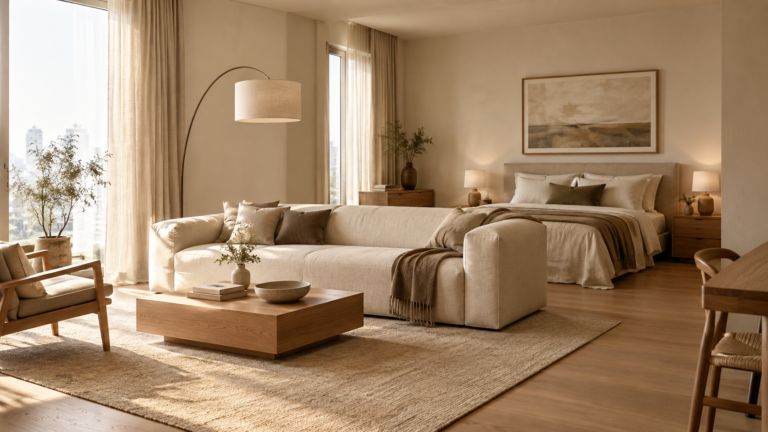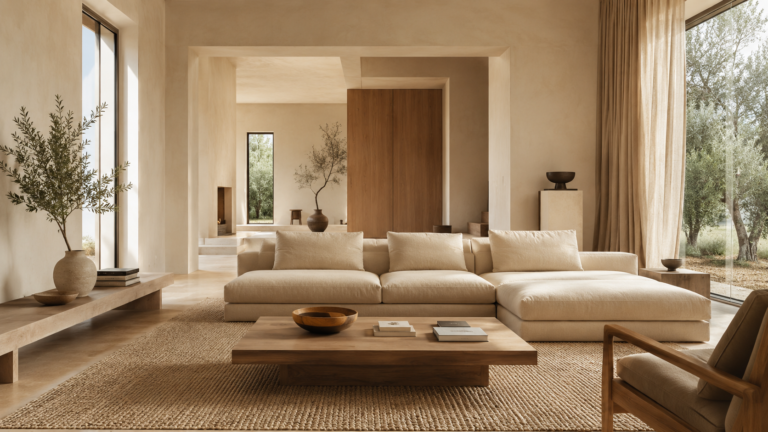
Small Studio Apartment Layout: 5 Rules That Add Rooms
A small studio apartment layout feels like one room when you can see every corner from the door. It feels like several rooms when the view breaks into partial scenes and one clear path runs through the middle. The five rules below follow that idea, and you can test each one with painter’s tape before you move any furniture.
To make a 200 square foot studio feel like separate rooms, keep one clear sightline from door to window, turn the bed out of the entry view, divide zones with pieces under 42 inches tall, give each zone its own rug and lamp, and keep one 30 to 36 inch path. Store things where you use them.
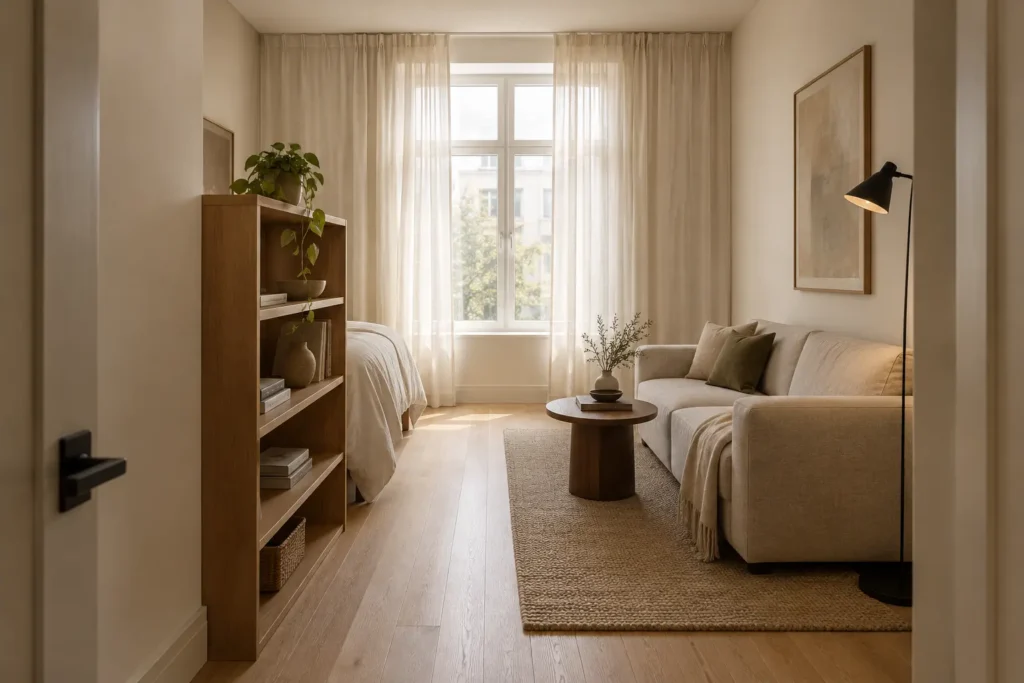
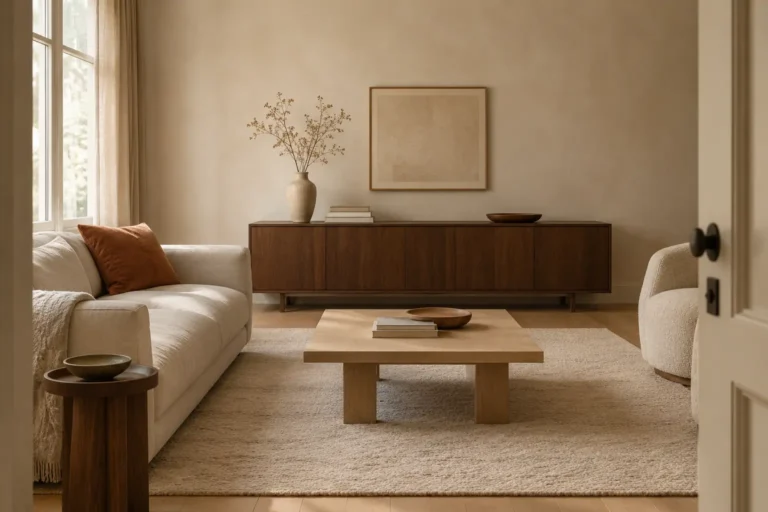
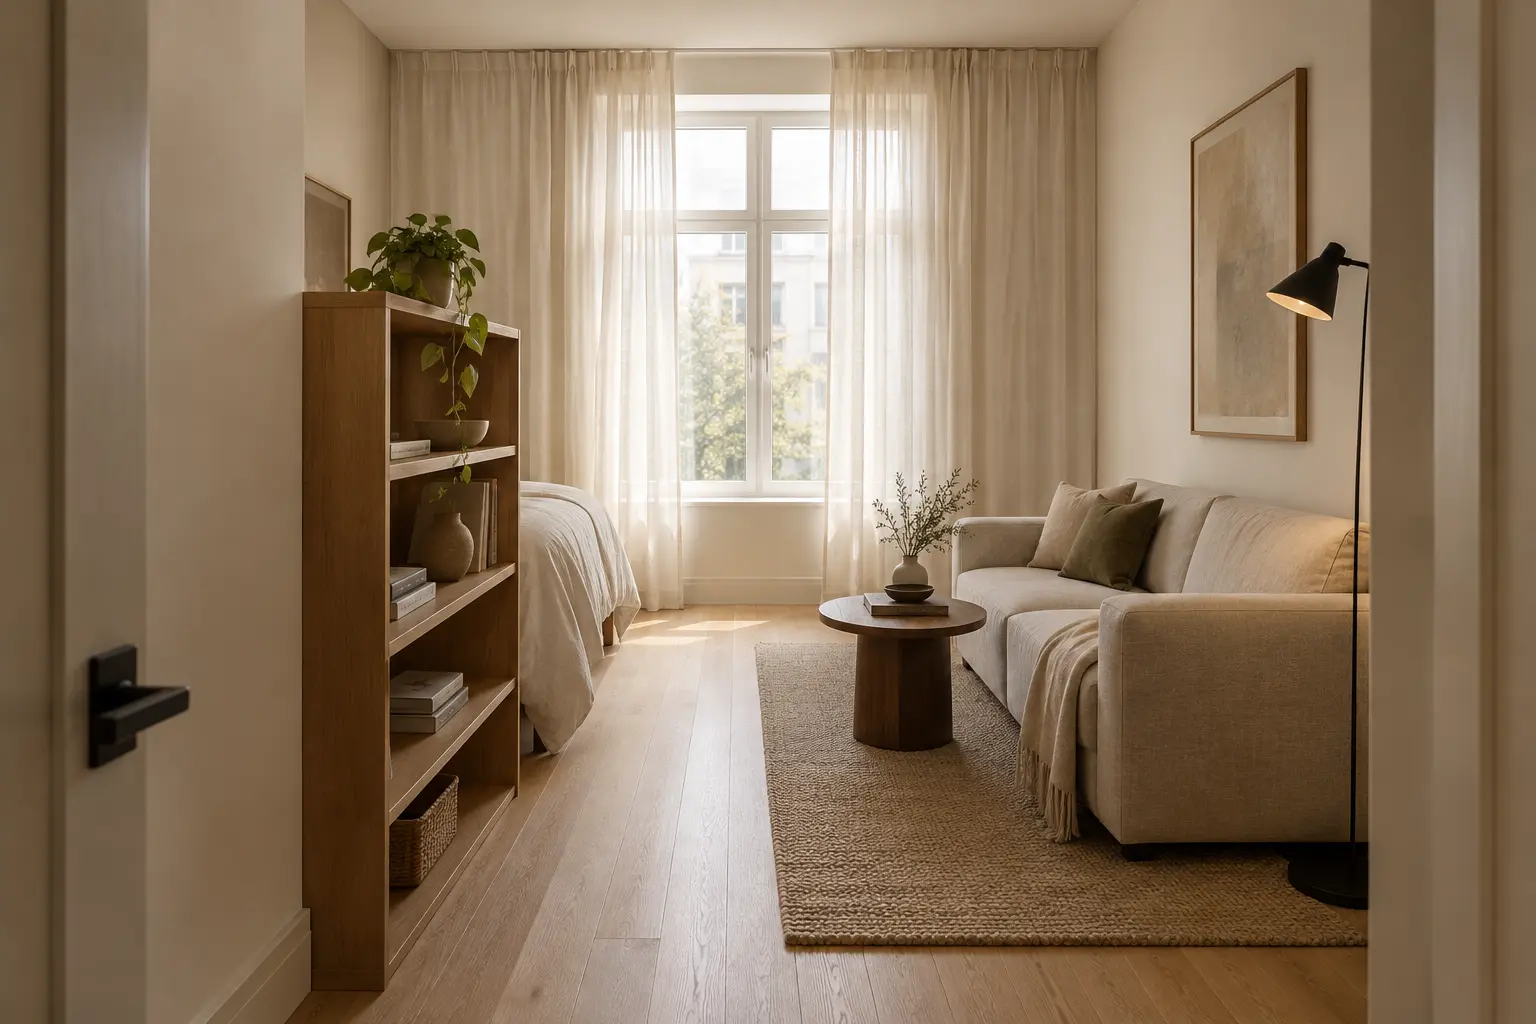
The Door View Test: one clear line to the window, with the bed out of sight.
Measure Your Small Studio Apartment Layout Before You Move Anything
Table of Contents
Measure the floor, the door swing and the line from the door to the window. Those three numbers decide more than any furniture choice. A 200 square foot studio is usually either about 10 by 20 feet or about 14 by 14 feet, and the two shapes need different plans.
1. Measure wall to wall, then note windows, vents, outlets and every door that swings, including cabinet and appliance doors.
2. Tape each door swing on the floor. Nothing permanent goes inside those arcs.
3. Tape a straight line from the entry door to the brightest window. This is your sightline, and it is the step people skip.
4. Cut paper to the true size of each big piece. A queen bed is 60 by 80 inches, about 33 square feet, which is roughly a sixth of a 200 square foot floor.
5. Tape the main path at 30 to 36 inches wide, from the door to the kitchen area and from the door to the bed.
6. Slide the paper pieces around until the sightline and the path stay clear.
Which shape do you have? Here is how the two usually split.
Shape: long and narrow, about 10 by 20 feet. Best for: three zones in a row, entry end to window end. Watch out for: a bed across the far wall, which turns the room into a corridor.
Shape: square, about 14 by 14 feet. Best for: zones in opposite corners with the sightline running on the diagonal. Watch out for: floating everything in the center.
Shape: L shaped. Best for: sleeping in the short leg, out of view from the door. Watch out for: putting a desk in the corner that could hide the bed.
Rule 1: Protect One Long Sightline From Door to Window
Keep one unbroken line from the entry to the brightest window, and keep everything along it below chair height if you can. The eye reads depth first. A clear 15 to 20 feet of floor makes a room look longer than the same room with a sofa arm sticking out halfway.
Try the Door View Test. Stand in the doorway and take a photo with your phone. If the picture shows a bed, a desk and a stack of boxes, the room reads as one crowded space. If it shows a window, a rug and one calm piece of furniture, it reads as an entry with rooms beyond it.
Put the lightest, lowest and least busy things at the window end. Hang curtains high and let the rod extend 8 to 12 inches past the frame on each side, so the window reads larger and the glass stays uncovered in the daytime.
Rule 2: Take the Bed Out of the Entry View
Place the bed where someone standing at the door cannot see the pillow end. That one move does more to separate sleeping from living than any divider, because the bed is the largest and most private object in the room.
The usual options are the far third of the room, a corner or alcove, or behind a low bookcase. Turn the bed lengthwise along a wall rather than pushing the headboard into the open floor. Seen from the side, it looks shorter and lower, and it leaves the sightline alone.
Leave at least 24 inches of clear floor on the side you get in and out from. Thirty is better, since you need room to make the bed and bend down. If the studio has only one wall long enough for the bed, use it, then fix the view with the next rule.
Rule 3: Divide Zones With Height Steps, Not Walls
Use dividers under about 42 inches tall between zones, and save anything taller for the wall beside the bed. A 36 to 42 inch open bookcase hides most of a bed from someone sitting on the sofa, yet it leaves the room open when you stand. Anything past 60 inches starts to cut light and shrinks both sides.
Pair the divider with low profile furniture on the sleeping side, so the room steps down in height toward the bed instead of stopping at a wall.
Myth: a studio needs a curtain or screen to feel like two rooms. Reality: a change in height and a change in floor surface do the same job without blocking daylight.
Pick the divider by what you are protecting.
Divider: open bookcase, 36 to 42 inches tall. Best for: splitting bed from sofa while keeping light. Watch out for: filling every shelf, and tipping, so anchor it to the wall if your lease allows.
Divider: sofa with its back to the bed. Best for: studios with no spare furniture. Watch out for: deep sofas over about 36 inches, which eat the path.
Divider: ceiling track curtain. Best for: full privacy at night. Watch out for: heavy fabric hanging across the sightline in the day.
Divider: console table behind the sofa. Best for: giving a floating sofa a back and a place for keys and a lamp. Watch out for: a console deeper than 14 inches, which pinches the path.
Choose the bookcase if the window is at the sleeping end. Choose the curtain if privacy matters more than daylight.
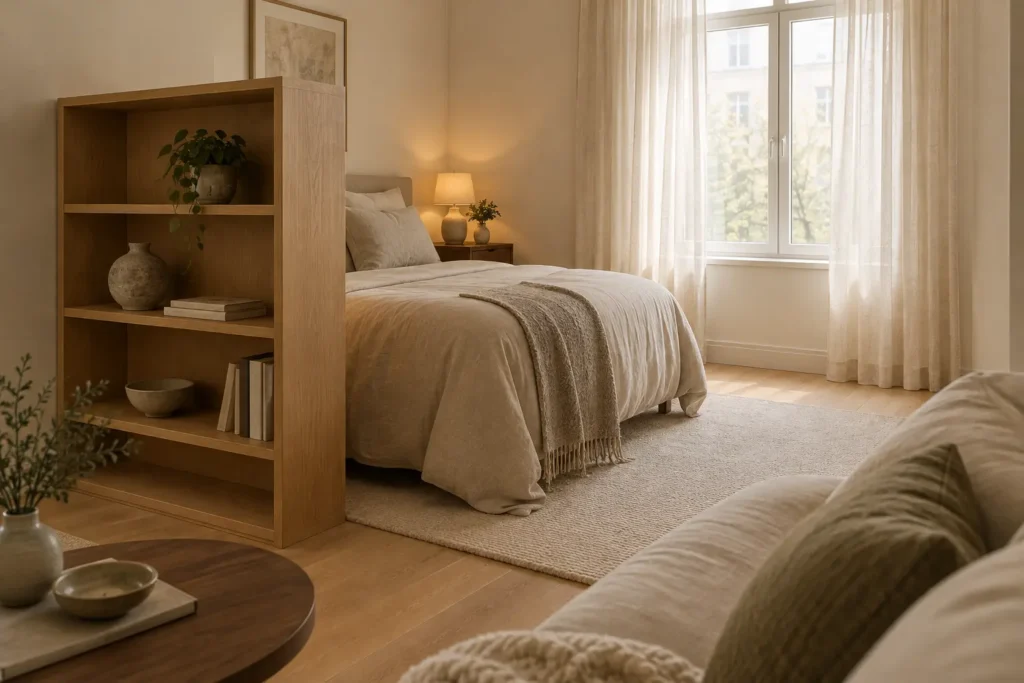
Rule 4: Give Every Zone Its Own Rug and Its Own Light
Give each zone one rug and one lamp. A rug marks where a zone starts and stops, and a lamp makes the zone visible after dark. Together they work like a wall you can walk over.
Size the living rug so at least the front legs of the sofa and chair sit on it. In a 200 square foot studio that is often 5 by 8 feet, sometimes 6 by 9. A rug that floats alone in the middle makes the furniture look scattered. At the bed, choose a rug that reaches 18 to 24 inches past the sides where your feet land.
For light, use warm white bulbs rated around 2700K and a lamp at the sofa and another at the bed. Two lamps and a dimmed overhead give you layered lighting without any wiring work. At night, switch the overhead off and the room splits into two glowing spaces.
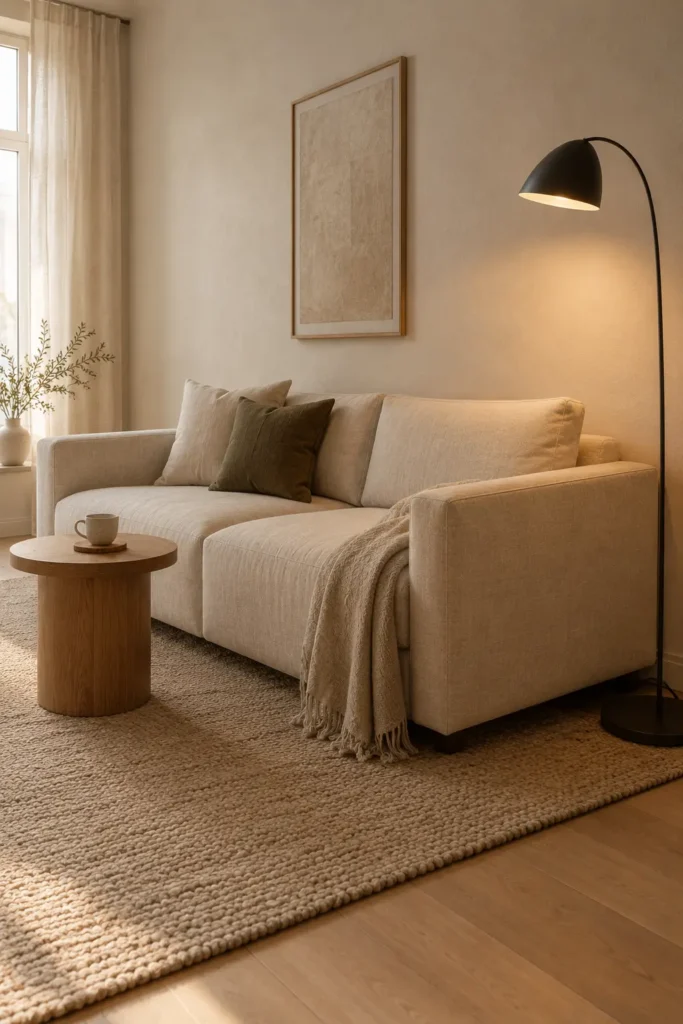
Rule 5: Keep One Main Path and Store Things Where You Use Them
Run one path, 30 to 36 inches wide, from the door through the room, and never route it across a zone. If you must walk through the sofa area to reach the bed, that area stops being a room and becomes a hallway.
Storage follows the same logic. Shoes, keys and a bag belong at the door. Plates and glasses belong by the kitchenette. Bedding and clothes belong in the sleeping zone. When everything has a home inside its own zone, you stop crossing the room with armfuls of things, and the zones stay separate.
Visible storage is where most studios slip, because crowded shelves and surfaces read as mess from every angle. As a rule of thumb, leave about a third of each open shelf empty, and put the rest behind closed doors. If your bed frame lifts, the space beneath it often gives you 12 inches or more for bins.
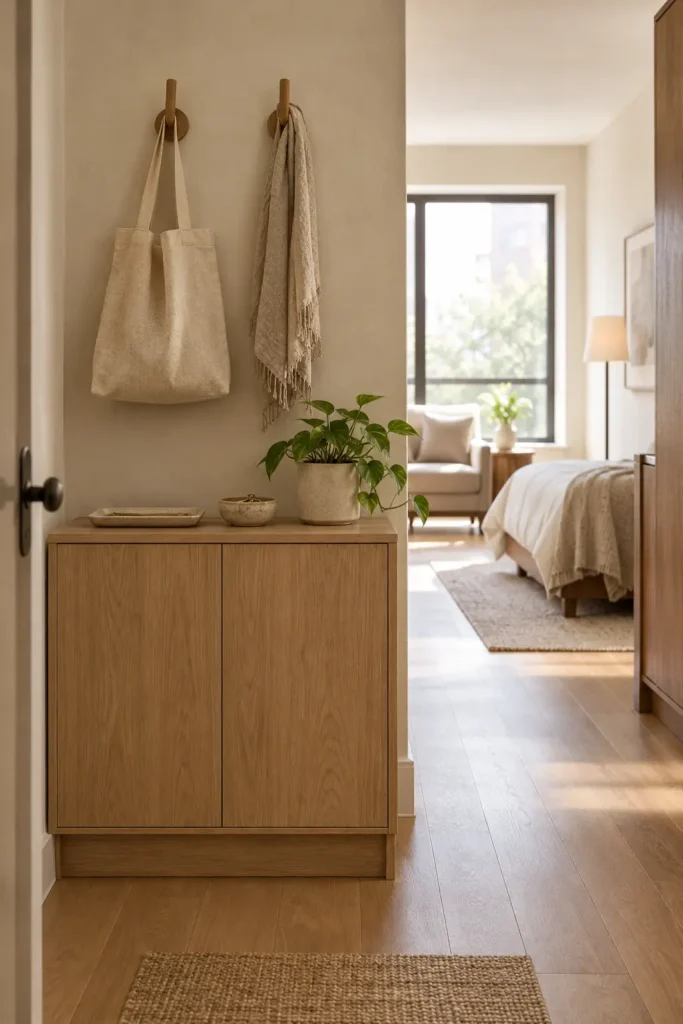
Worked example: a 10 by 20 foot studio (illustrative, not a real case)
Say the door is on one short wall and the window on the opposite short wall. The first 6 feet by the door hold a kitchenette, a narrow console and shoe storage. The middle 7 feet hold a loveseat on the right wall, a 5 by 8 rug and a floor lamp. The last 7 feet hold a queen bed lengthwise along the left wall, a 36 inch open bookcase sticking out from the wall at the foot of the bed, and a small lamp and nightstand.
From the door you would see the window, the side of the loveseat and the bookcase, but not the pillows. The center path stays about 60 inches wide, well above the 30 to 36 inch minimum.
Screenshot checklist
1. Door to window line is taped and clear.
2. Bed is out of the entry view.
3. Dividers are under 42 inches, or on the wall side only.
4. One rug and one lamp per zone.
5. One path, 30 to 36 inches wide.
6. Every item has a home inside its own zone.
Studio Layout Mistakes and What They Cost You
1. Mistake: pushing every piece against the walls. Cost: an empty middle and no sense of zones. Fix: float the sofa or turn the bed so the room has edges to walk around.
2. Mistake: the headboard faces the door across the open floor. Cost: the room reads as a bedroom you also cook in. Fix: turn the bed lengthwise along a side wall.
3. Mistake: a rug too small for the furniture. Cost: pieces look scattered and the zones blur together. Fix: go up one size.
4. Mistake: a tall bookcase across the window side. Cost: the far half goes dark and needs a lamp at noon. Fix: keep it under 42 inches or move it to the wall side.
5. Mistake: relying on one overhead light. Cost: one flat, bright room at night with no zones. Fix: two warm lamps and a dimmer.
6. Mistake: a desk in the bed zone. Cost: work and rest can blur, and the bed ends up covered in papers. Fix: put the desk in the living zone, facing away from the bed.
When These Rules Do Not Apply
Below about 150 square feet, layout alone will not carry the room, and you will need small space ideas such as wall storage or a loft bed to free the floor.
Other cases change the plan too. If the only window sits on a long wall, the sightline runs to that wall, so put the lamp or the brightest piece there. If you share the studio, a ceiling track curtain gives better privacy than any low divider. If someone uses a mobility aid, widen the main path to at least 36 inches, and more where turns are tight. In a rental, check the lease before drilling, and anchor tall furniture only where you are allowed.
Studio Apartment Layout Questions, Answered
How do you separate the bed from the living area in a studio?
Move the bed to the far third of the room and turn it lengthwise along a wall. Add a 36 to 42 inch open bookcase at the foot, plus a separate rug and lamp. The bed disappears from the entry view, and the daylight stays open.
How big should a rug be in a studio apartment?
For the living zone, a 5 by 8 or 6 by 9 foot rug is common, and the front legs of the sofa and chair should rest on it. Under the bed, the rug should extend 18 to 24 inches past the sides you step out on. Measure the zone first, then buy.
How do you arrange furniture in a long narrow studio?
Treat it as three zones in a row: entry and kitchen, living, then sleeping at the window end. Keep the center path clear and place the bed lengthwise along one long wall. Avoid a bed across the far wall, which makes the room look like a corridor.
How much walking space does a studio need?
Plan on 30 to 36 inches for the main path, and at least 24 inches beside the bed on the side you use. Door swings need their own clear arc. If that leaves too little floor, remove a piece rather than squeeze the path.
Can a studio feel like a one bedroom without a divider?
Often yes. Moving the bed out of the entry view, using a separate rug and lamp for each zone, and keeping a clear sightline can make the room read as two spaces. A divider helps most when the bed has nowhere else to go.
Three Moves for This Weekend
The rules come down to this: protect the door to window line, hide the bed from the entry, and give each zone a rug and a lamp. Dividers, paths and storage then make the zones hold. Once the layout works, color and texture finish the room, and a warm minimalist approach gives you a frame for those choices. Next step: tape the door to window line tonight, stand in the doorway and take one photo. Whatever stands out in that photo is the first thing to move. This article is written to help readers plan a small studio layout. Measurements are typical figures, so check them against your own room, lease and furniture before you buy or drill anything.